
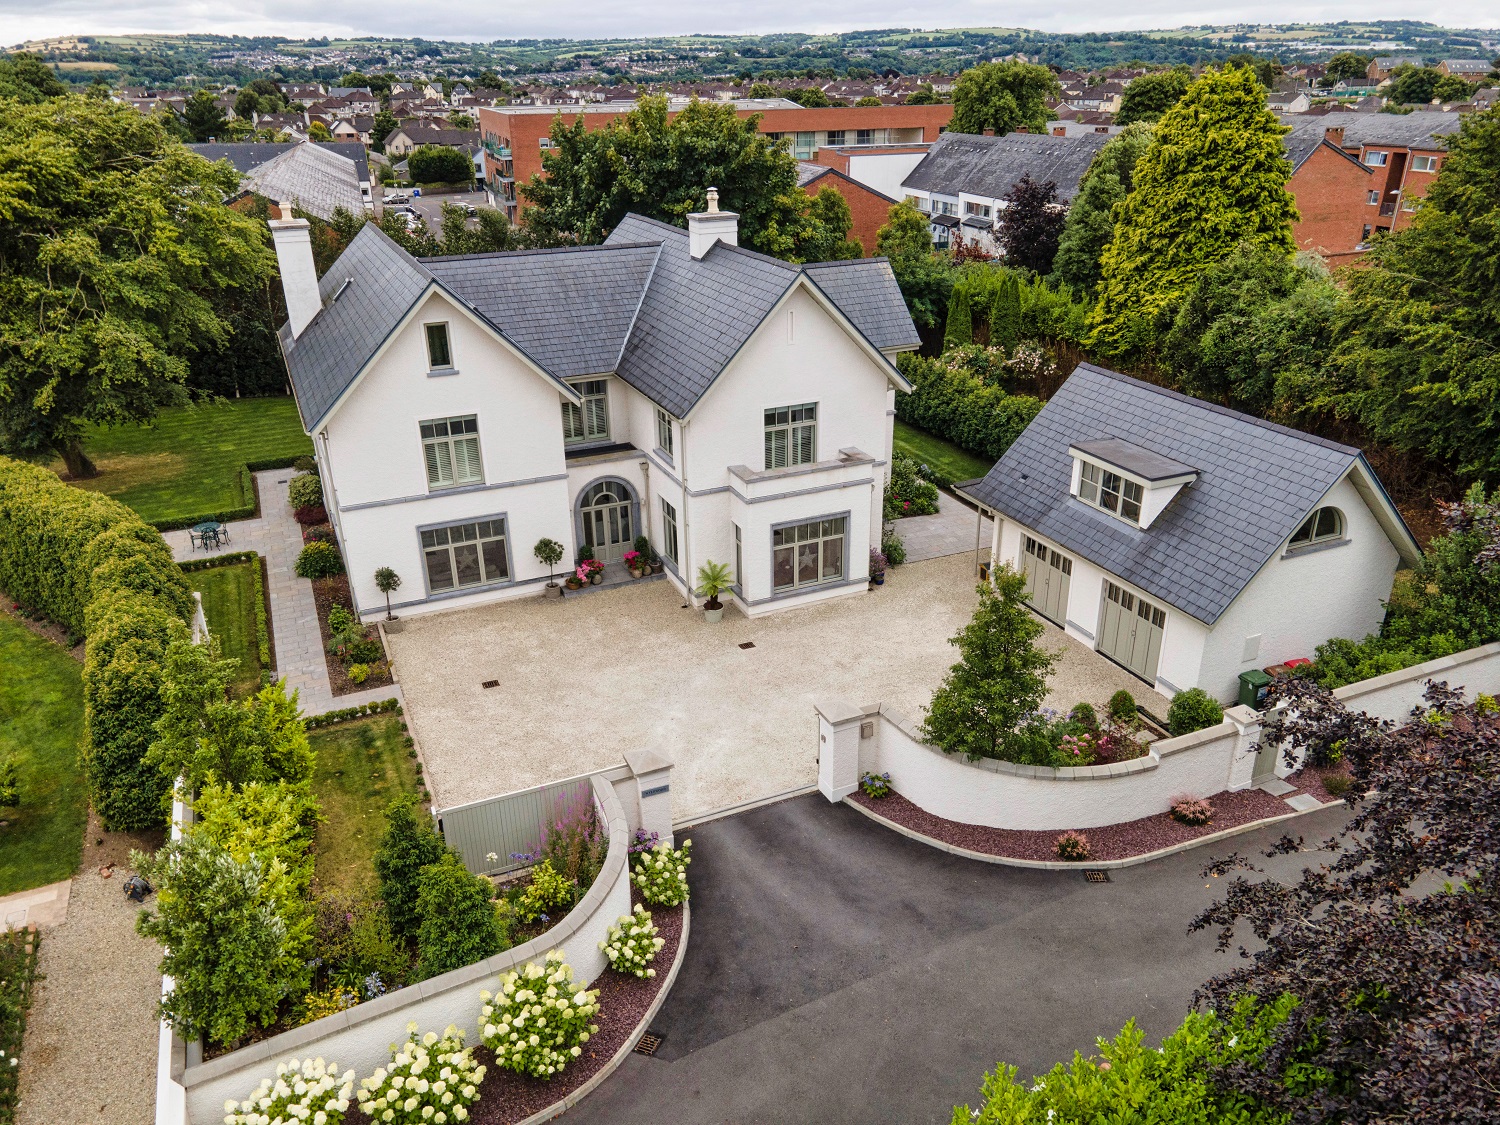
Set within a mature site, the design was developed to create a substantial home that sits comfortably within its surroundings while maintaining a distinctly residential scale and character.
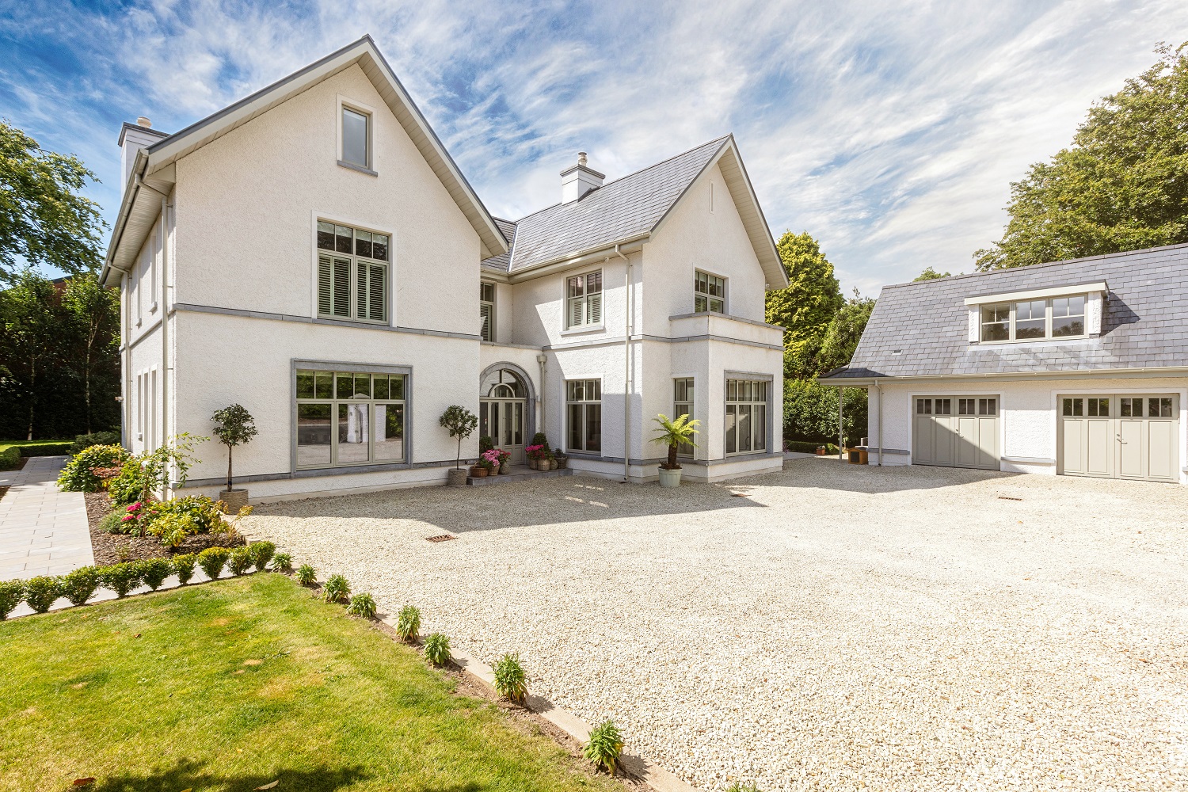
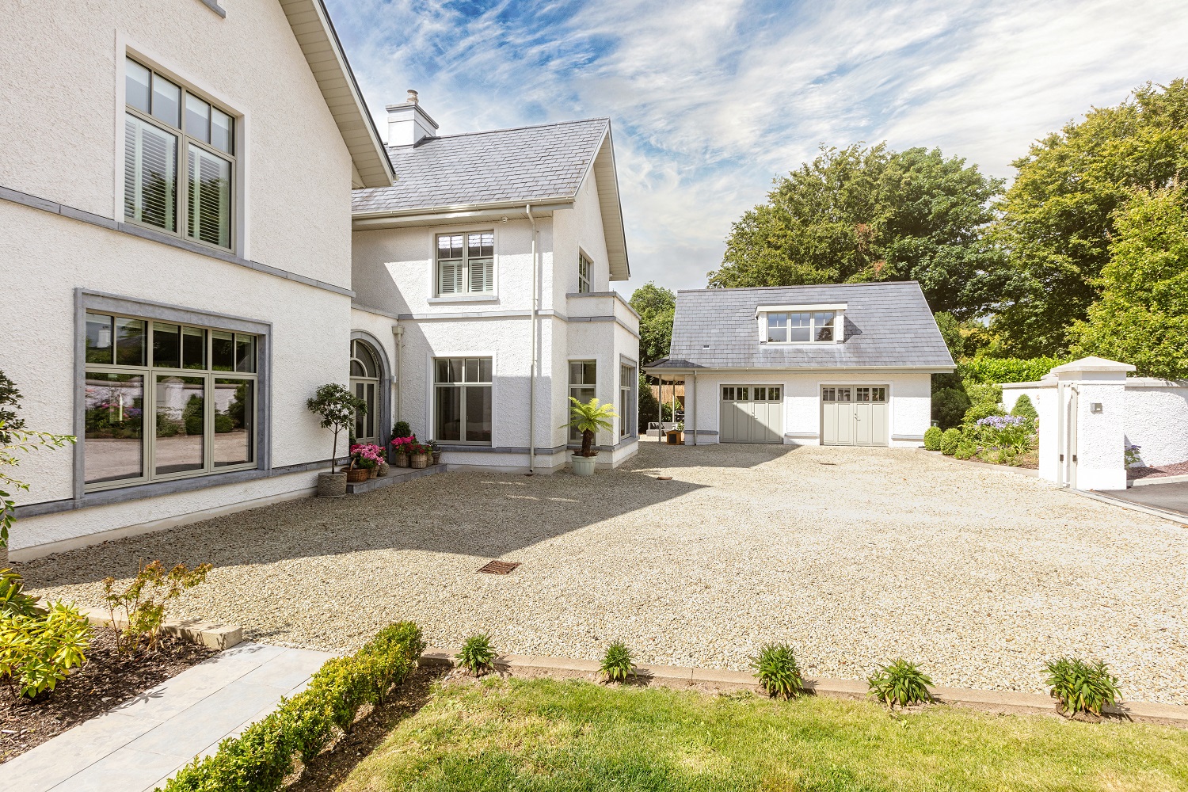
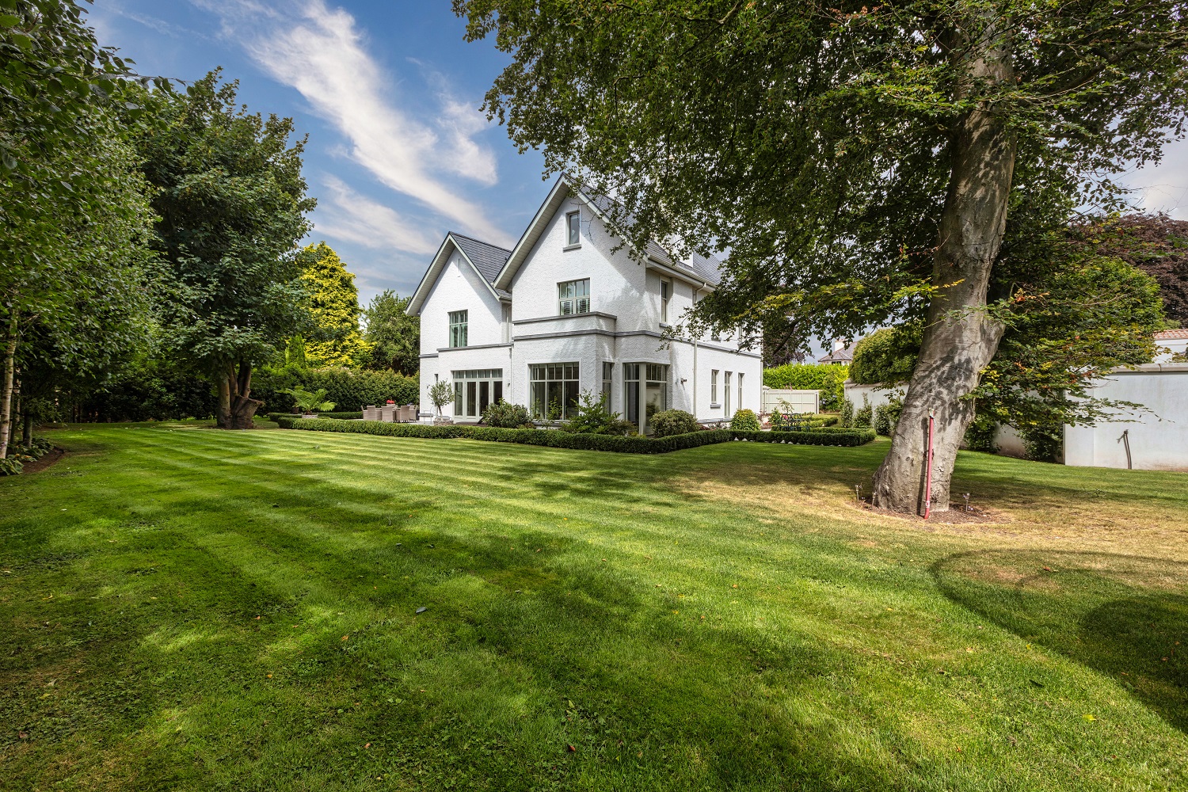
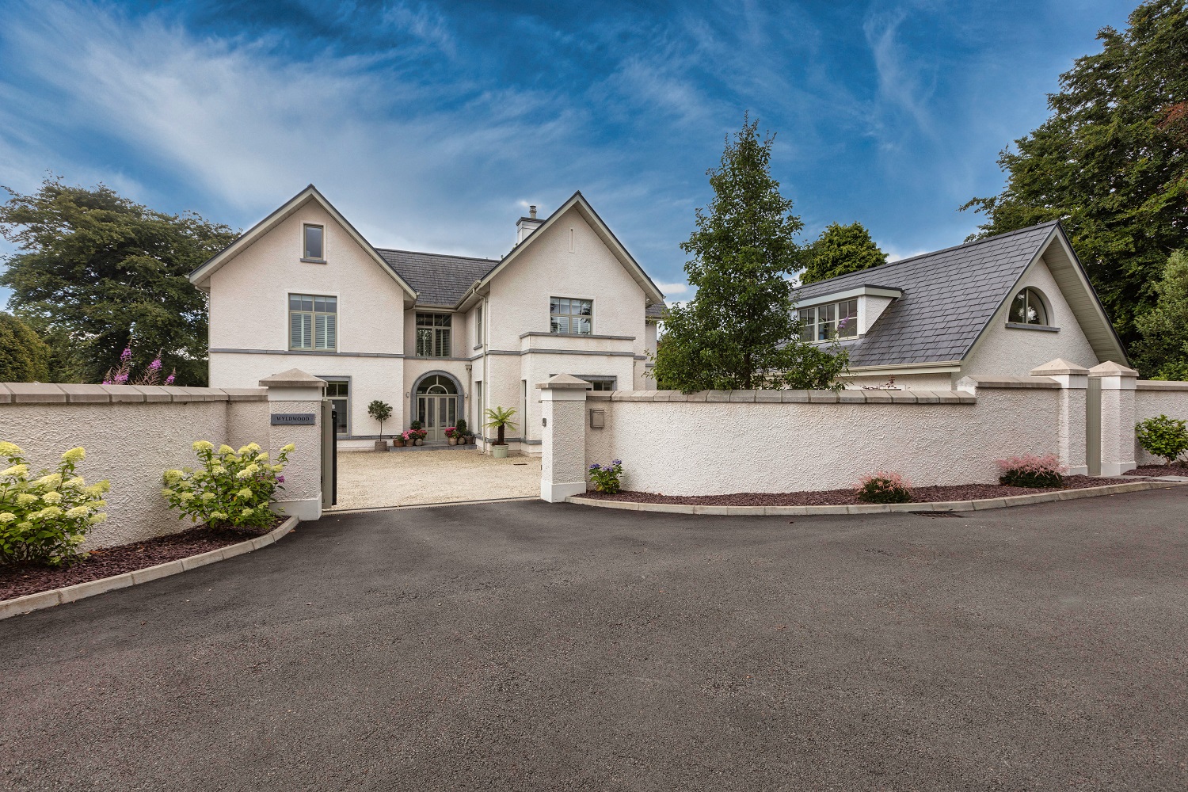
The house is composed as a series of intersecting pitched-roof volumes, with prominent gables used to articulate the elevations and break down the overall mass of the dwelling. A restrained palette, carefully proportioned windows and deep roof profiles give the house a timeless quality, while subtle changes in plane and scale provide depth and interest across each elevation. The principal entrance is positioned between the two main gabled forms, creating a sheltered and clearly defined arrival point. Generous openings at ground-floor level bring natural light into the principal living spaces, while projecting bays and carefully positioned upper-floor windows provide views across the gardens.
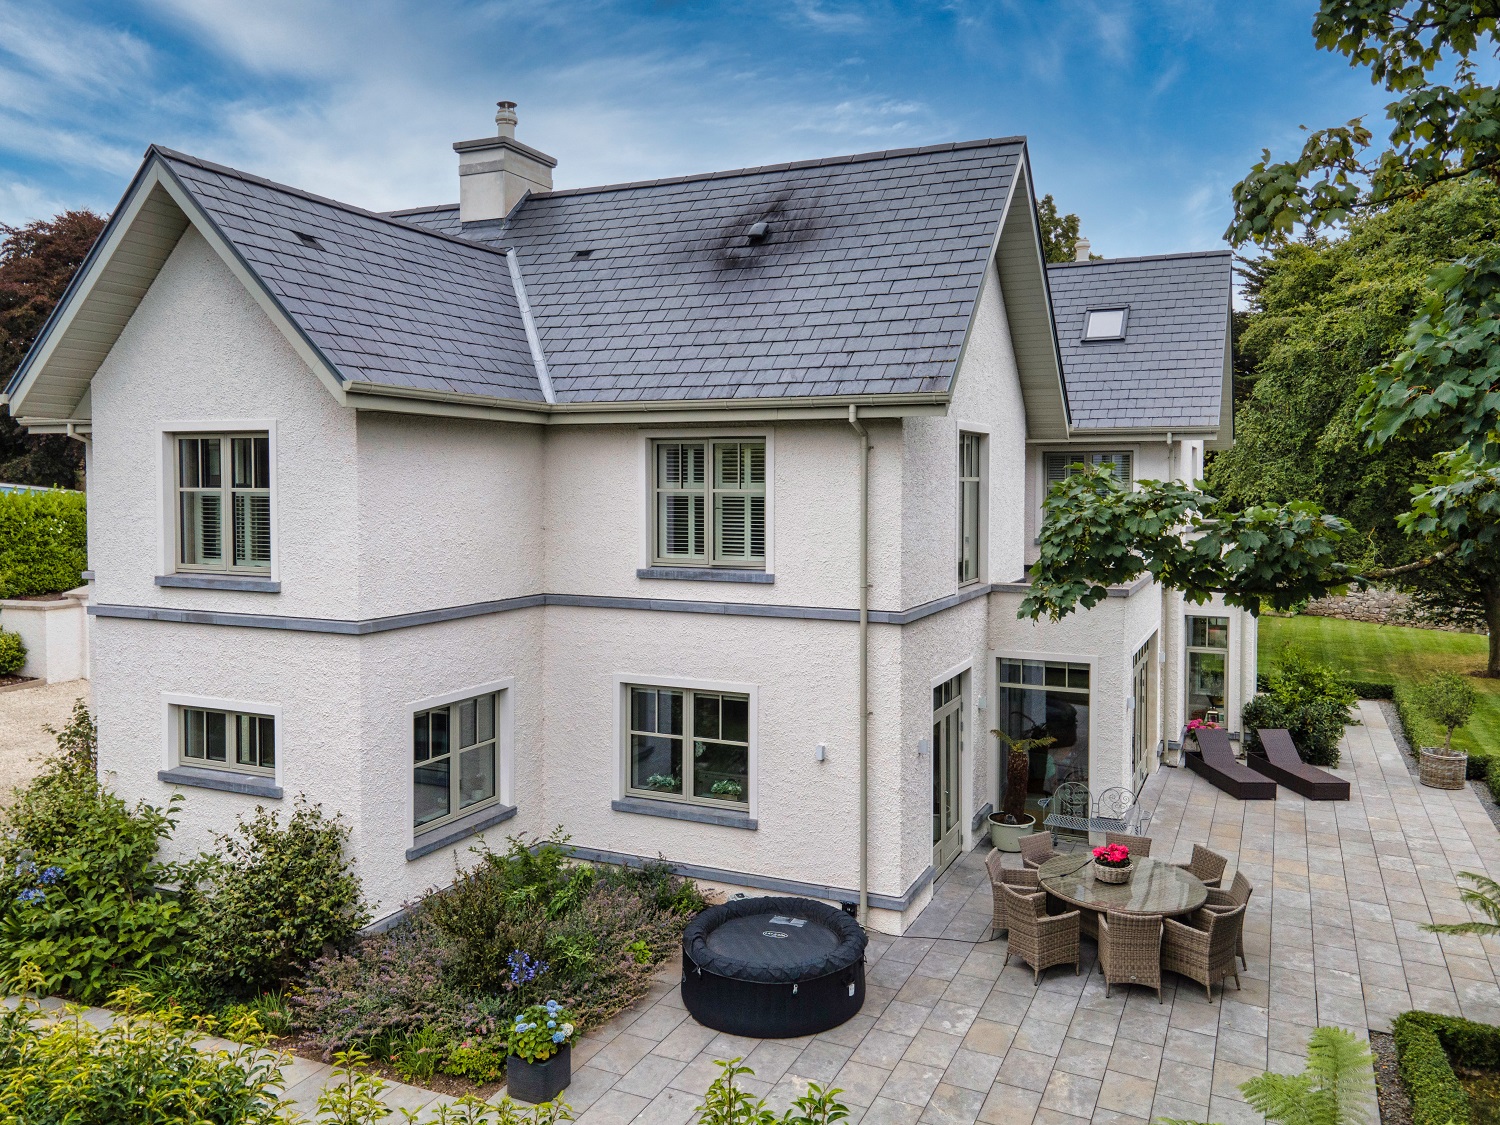
To the rear, the architecture opens more directly towards the extensive landscaped gardens. Large, glazed doors connect the main living areas with a generous, paved terrace, creating a natural extension of the internal accommodation and providing a strong relationship between house and garden. Mature trees, structured planting and low hedging frame a series of outdoor spaces around the dwelling, allowing the landscape to become an integral part of the overall composition.
A detached garage and ancillary building has been designed as a complementary element within the site. Its pitched form, dormer window and detailing echo the architecture of the main house while ensuring that it remains visually secondary. The result is a generous yet carefully composed family home, balancing formal architectural proportions with light-filled contemporary living spaces and a strong connection to its mature garden setting.