
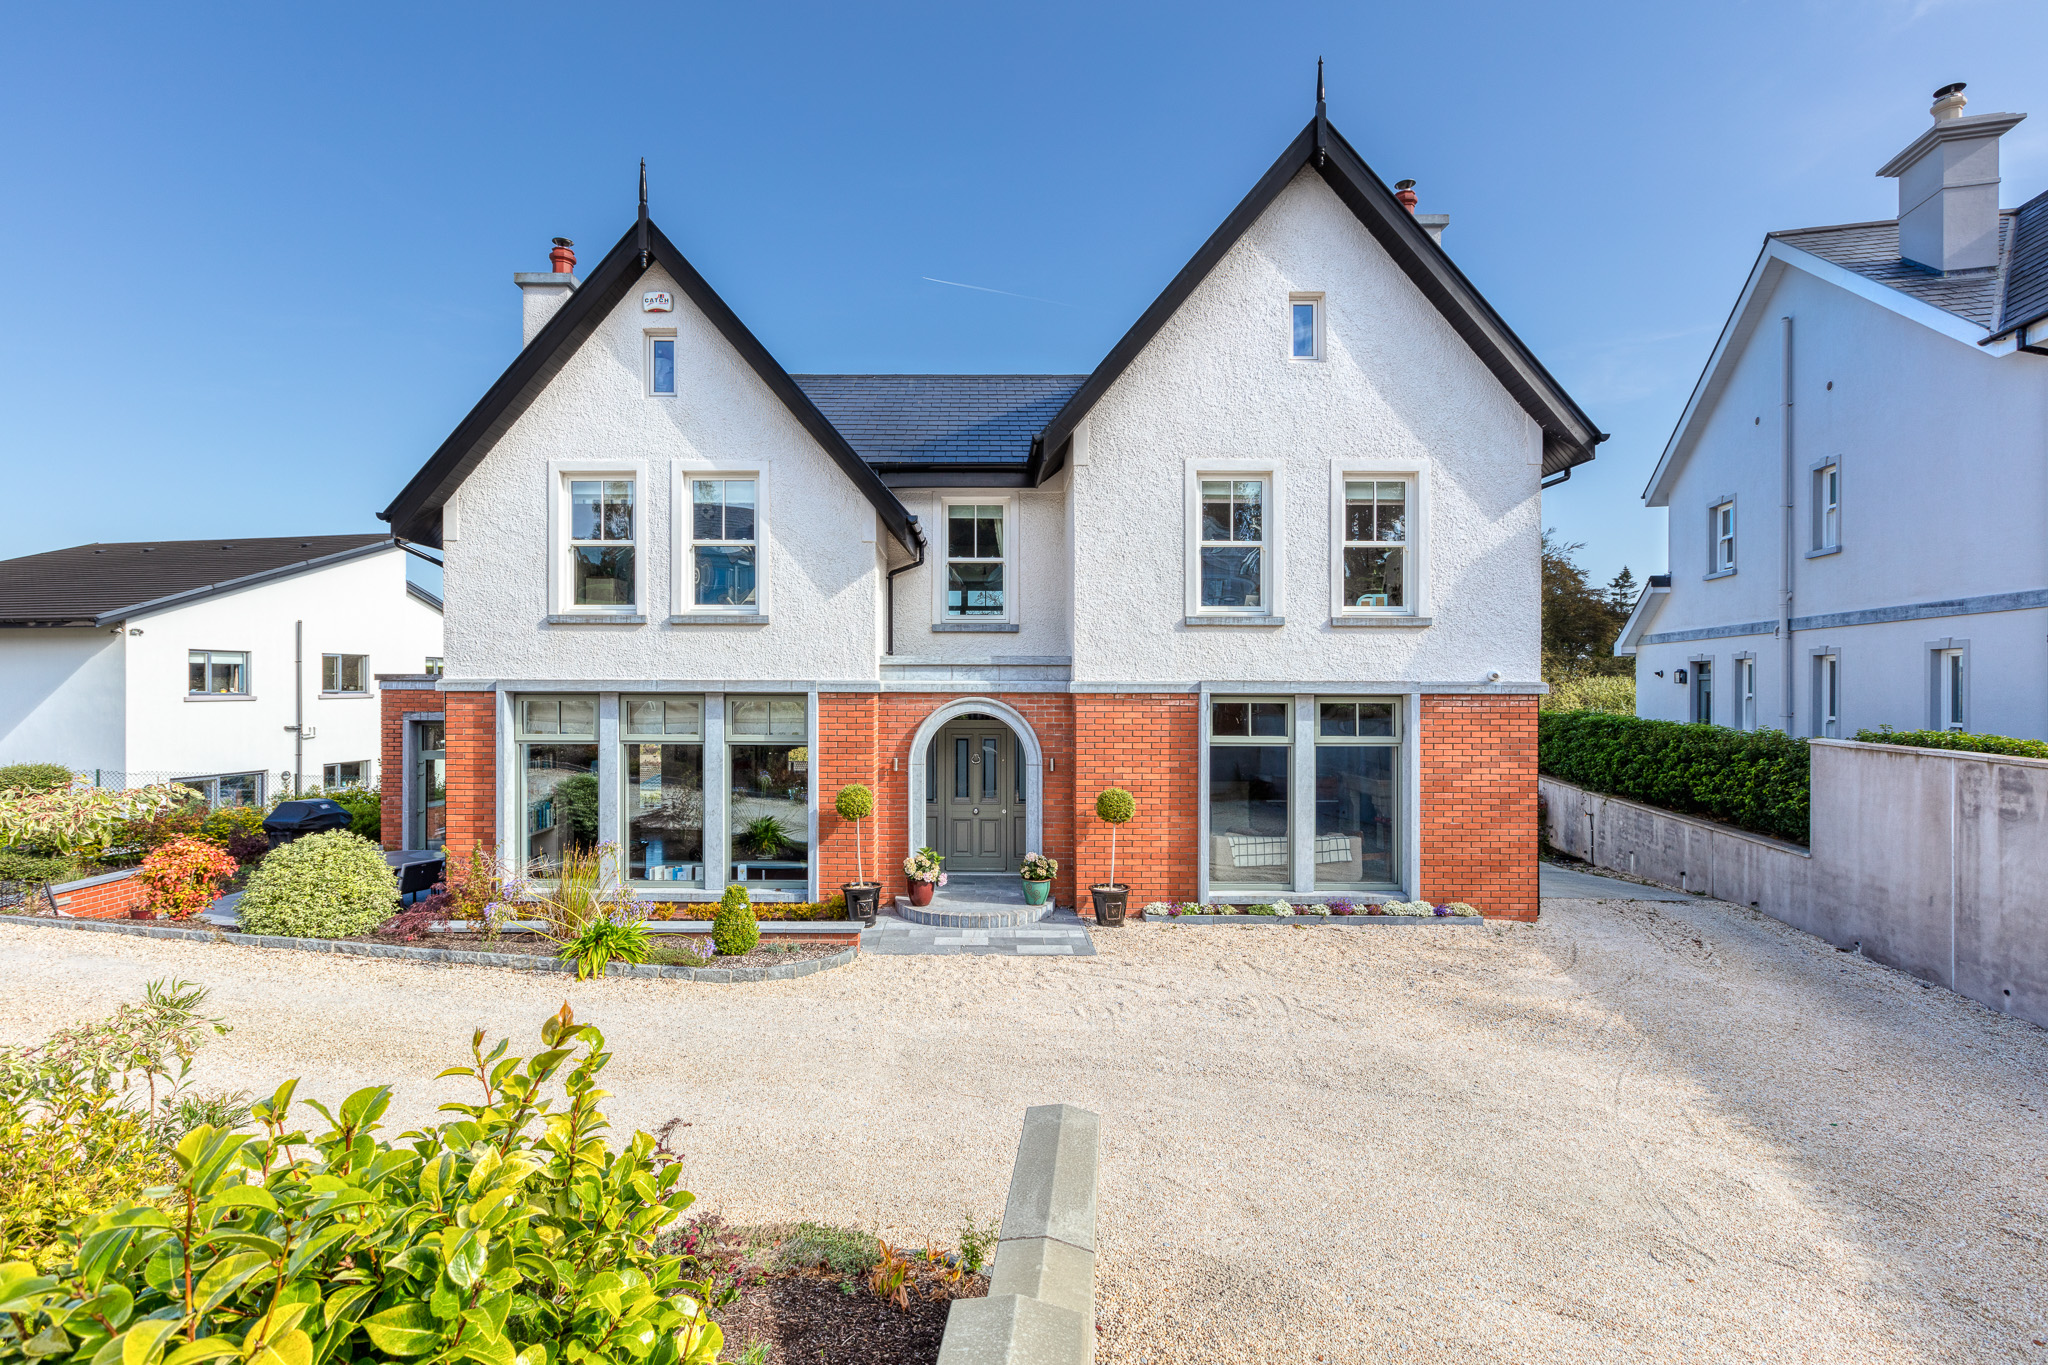
This contemporary family home draws on the familiar forms and materials of traditional Irish residential architecture, reinterpreted through a crisp and considered architectural language.
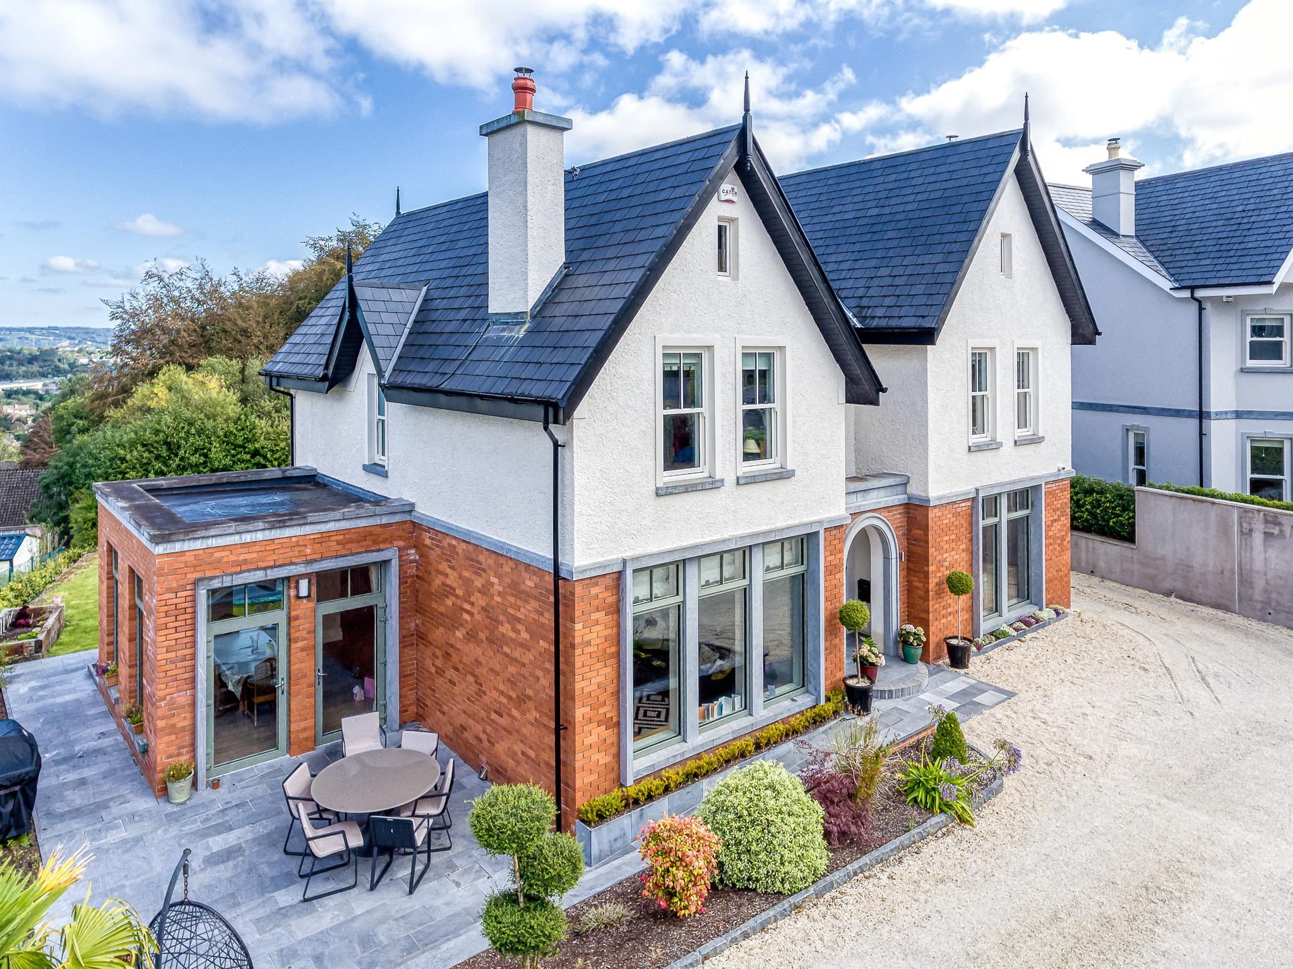
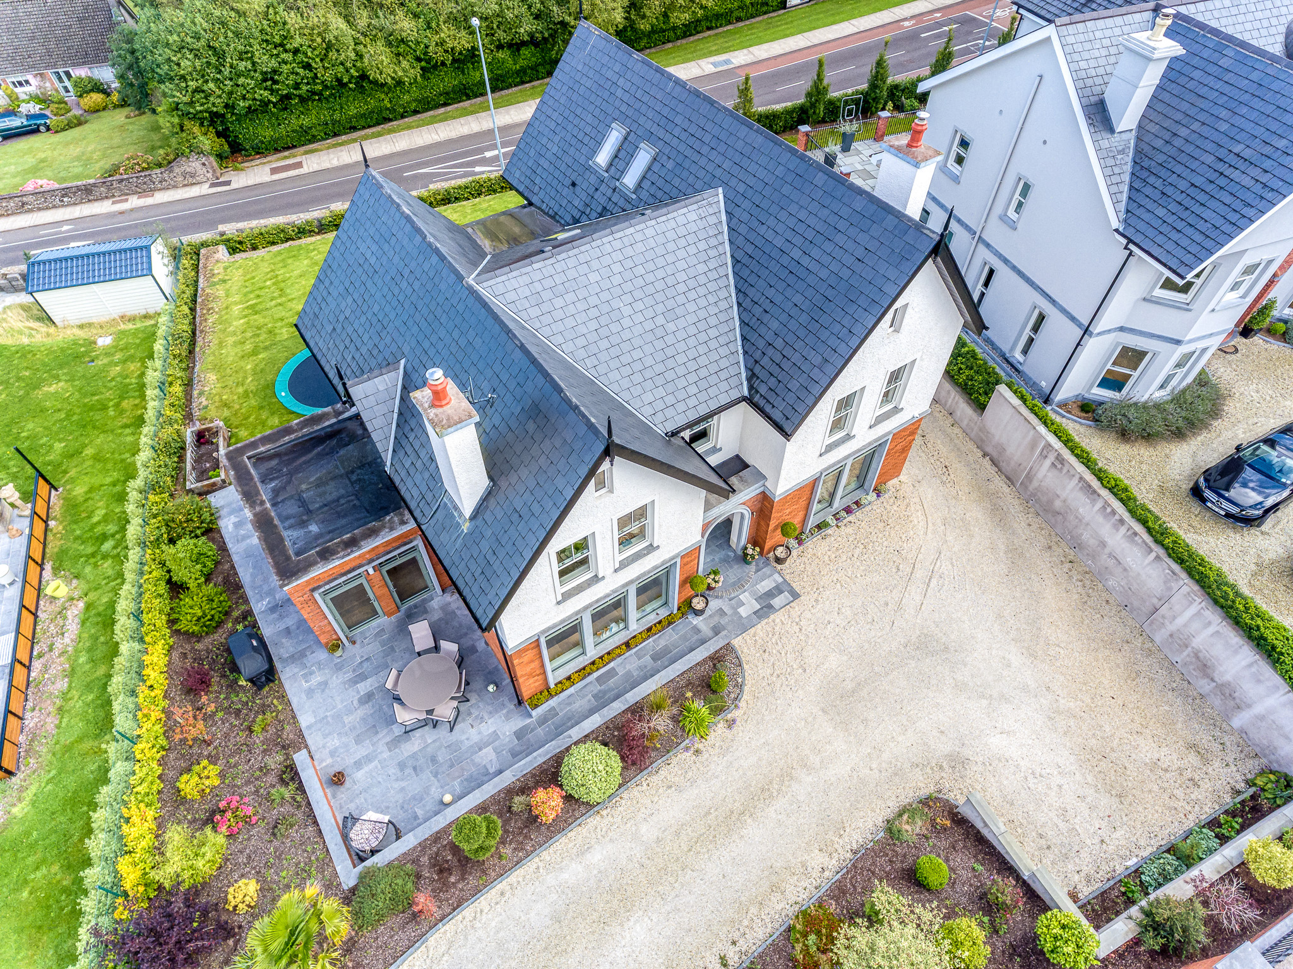
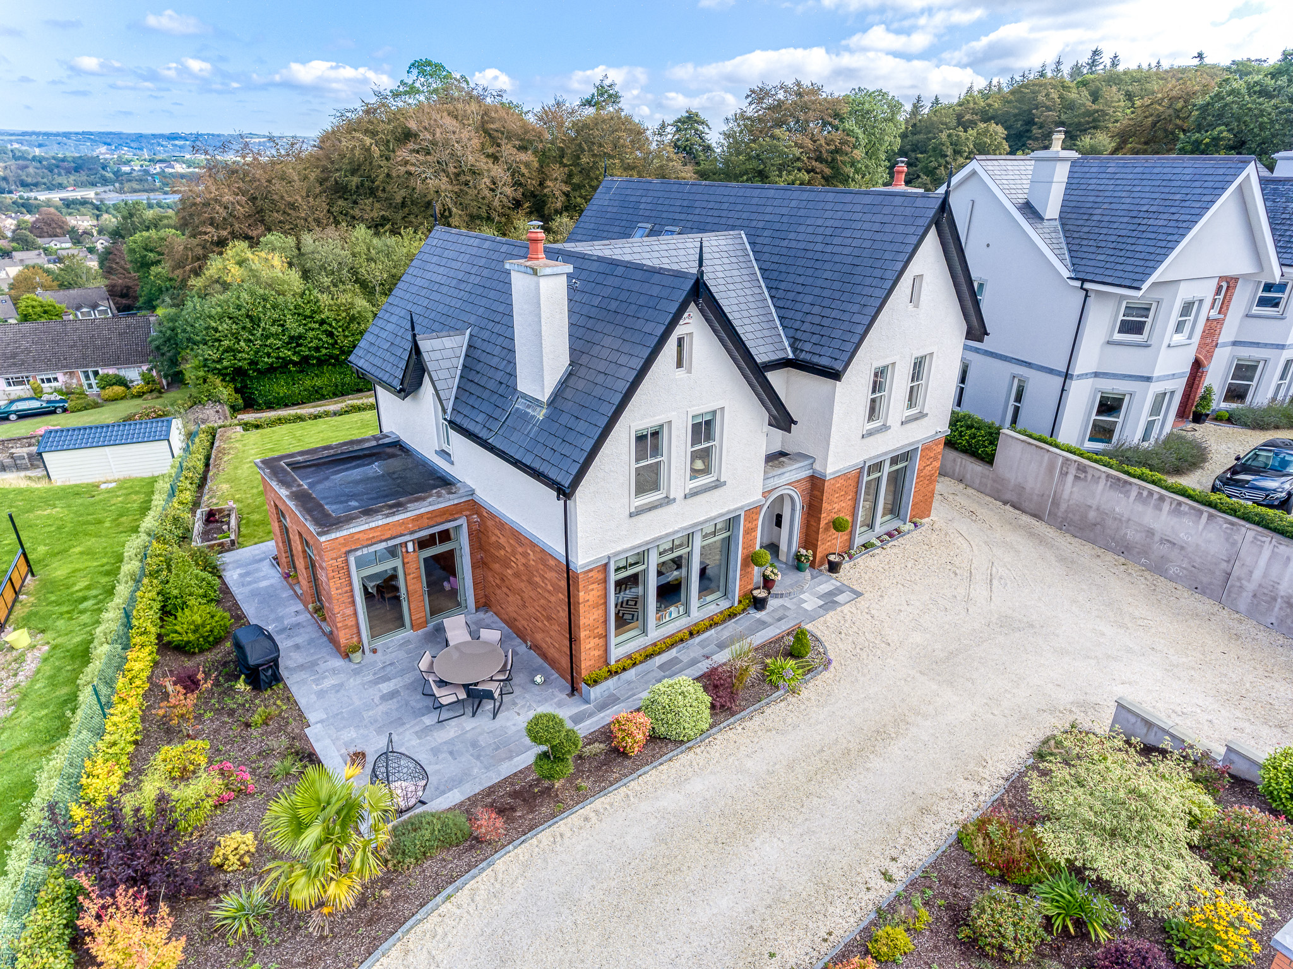
The composition is defined by a series of steeply pitched gables, creating a strong silhouette and giving rhythm and character to the elevations. White rendered upper walls contrast with a warm red-brick base, while dark slate roofs, pronounced eaves and carefully proportioned windows reinforce the traditional character of the house. A recessed arched entrance forms a clear focal point within the principal elevation.
To the side, a single-storey brick element steps away from the main two-storey form, reducing the overall scale of the dwelling and allowing the ground-floor accommodation to extend towards the garden. Generous areas of glazing bring natural light deep into the living spaces and create a strong visual and physical connection between inside and out.
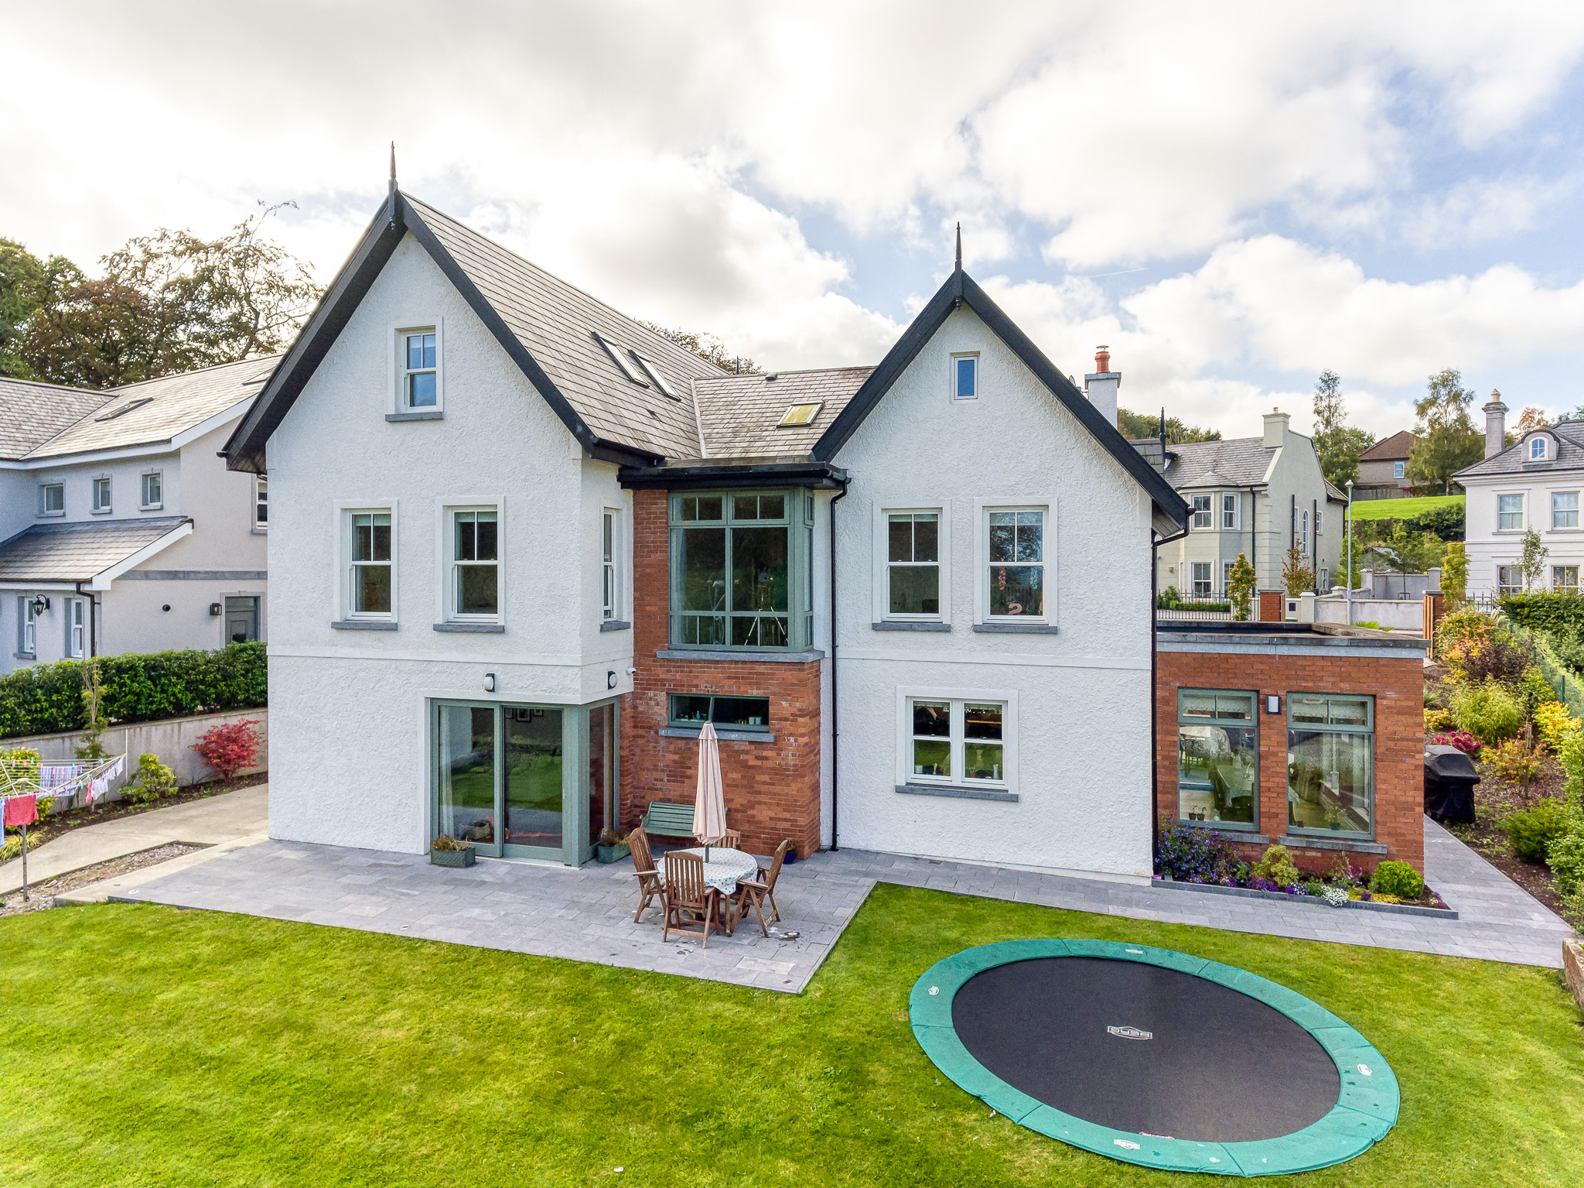
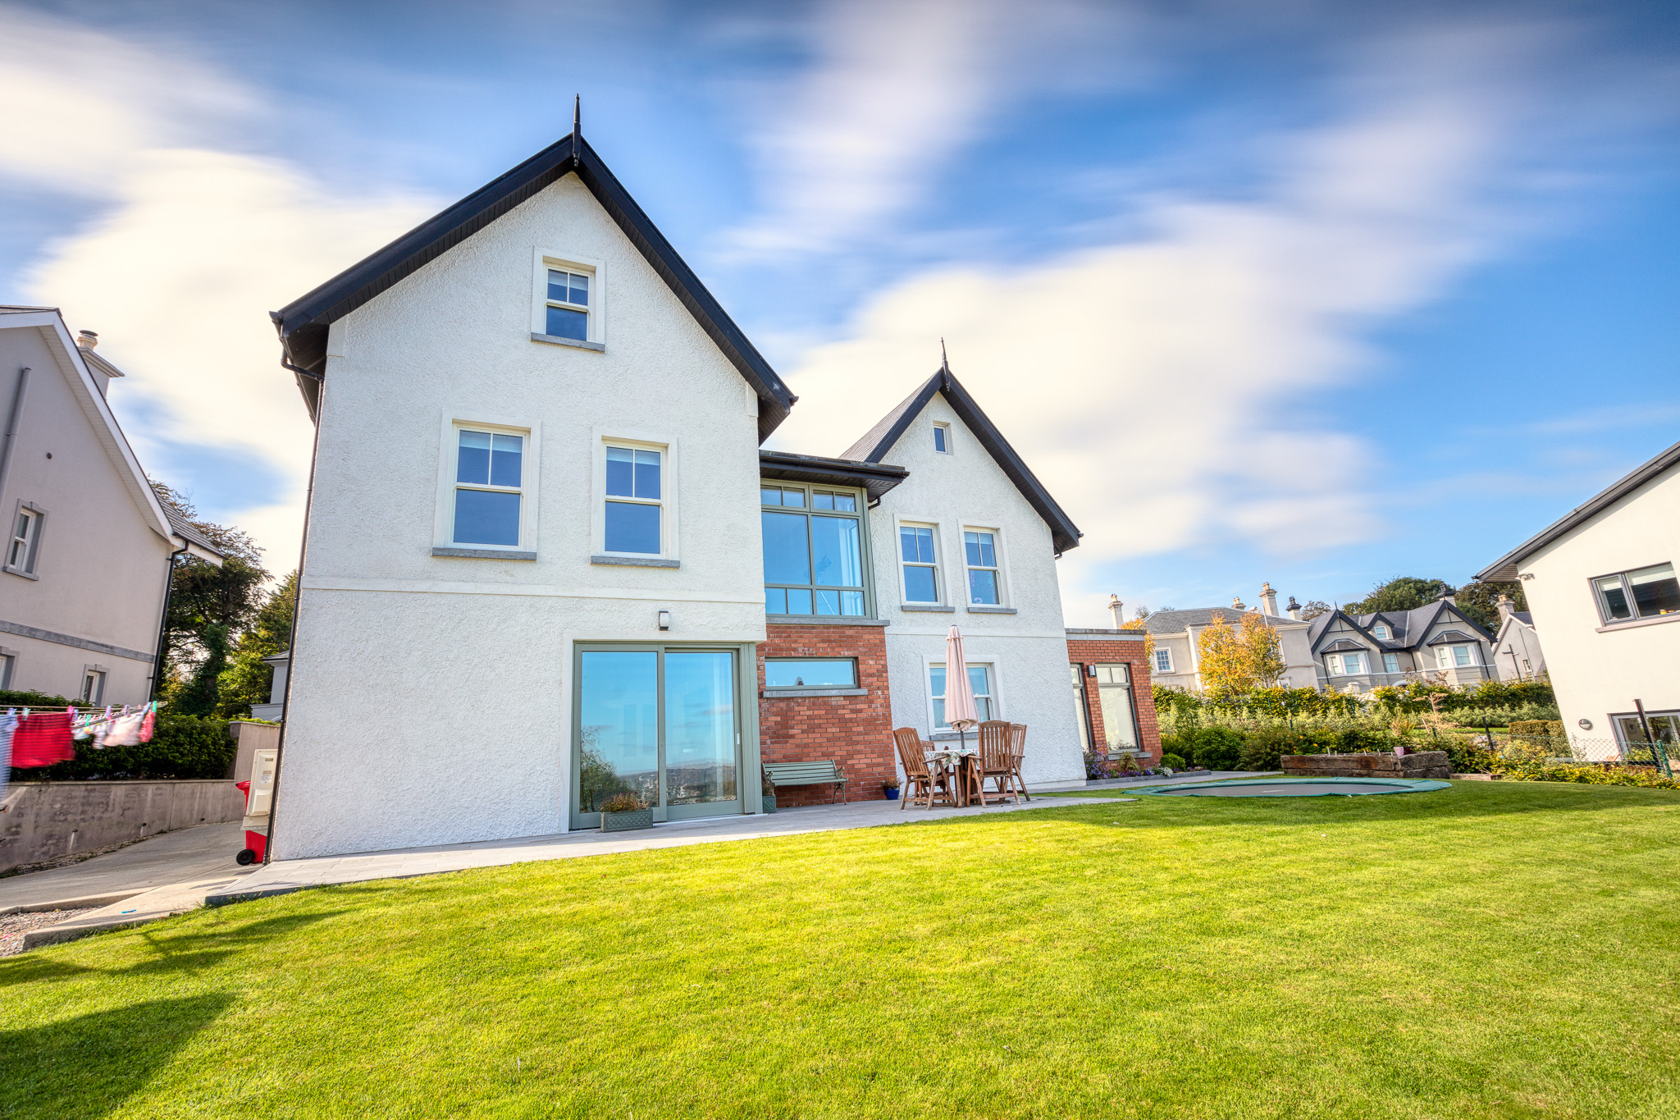
At the rear, the paired gabled forms give the garden elevation a strong yet balanced character. A central brick bay provides a vertical counterpoint between the rendered gables, introducing a contemporary element while maintaining the material language established elsewhere. Large glazed openings at ground-floor level connect the principal living spaces directly with the terrace and garden, while the projecting glazed bay above takes advantage of views and brings additional light into the heart of the house.
The paved terrace extends across the rear elevation to create a generous outdoor living area, establishing a natural transition between the house and lawn. The lower brick volume to the side further breaks down the scale of the rear elevation and gives the garden-facing accommodation a more intimate, domestic character.
Throughout the house, brickwork, render, stone detailing and slate are used consistently to unite the different elements. The result is a generous family home that balances traditional references with contemporary living, combining strong proportions and familiar materials with light-filled interiors and a close connection to the garden.